Welcome

Defining excellence for 10 years

Joist Engineering & Construction Pvt. Ltd. is a Nepal-based construction and design company connecting engineering, architecture and site delivery in one clear process.

From the first survey and 3D view to estimation, construction and final handover, our team helps clients understand every decision before work begins.

We believe strong projects come from practical thinking, transparent communication and care at every stage.

2021

Established

500+

Projects Delivered

10+

Active Consultations

25+

Skilled Site Team

Expertise

Integrated expertise, one accountable team

Technical clarity is the foundation of our work. Joist connects construction, renovation, architecture, interiors, structural planning and surveying so each decision supports the next.

More on Expertise

From Idea to Reality

  1. Consult & Survey

    We study your land, building needs, budget, site access, and local constraints before suggesting a direction.

  2. Design & Visualize

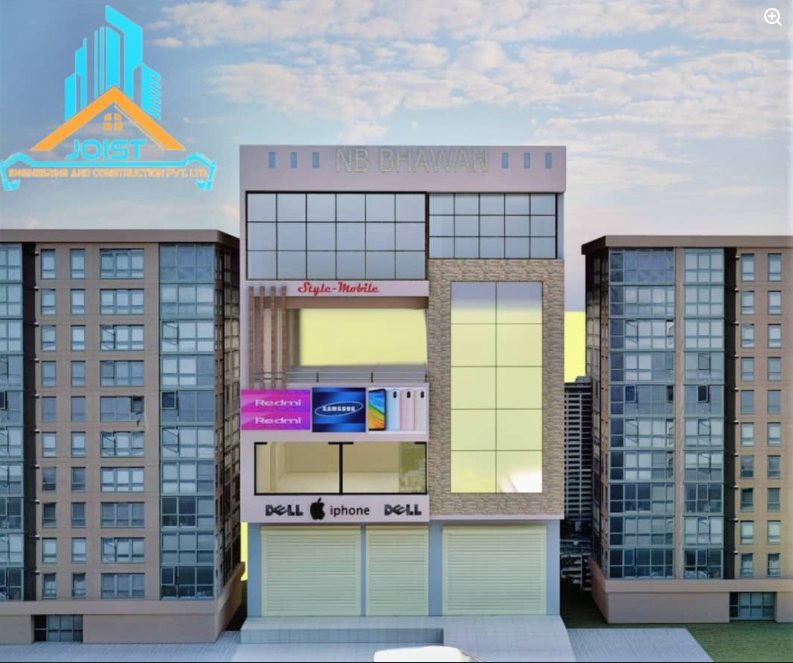

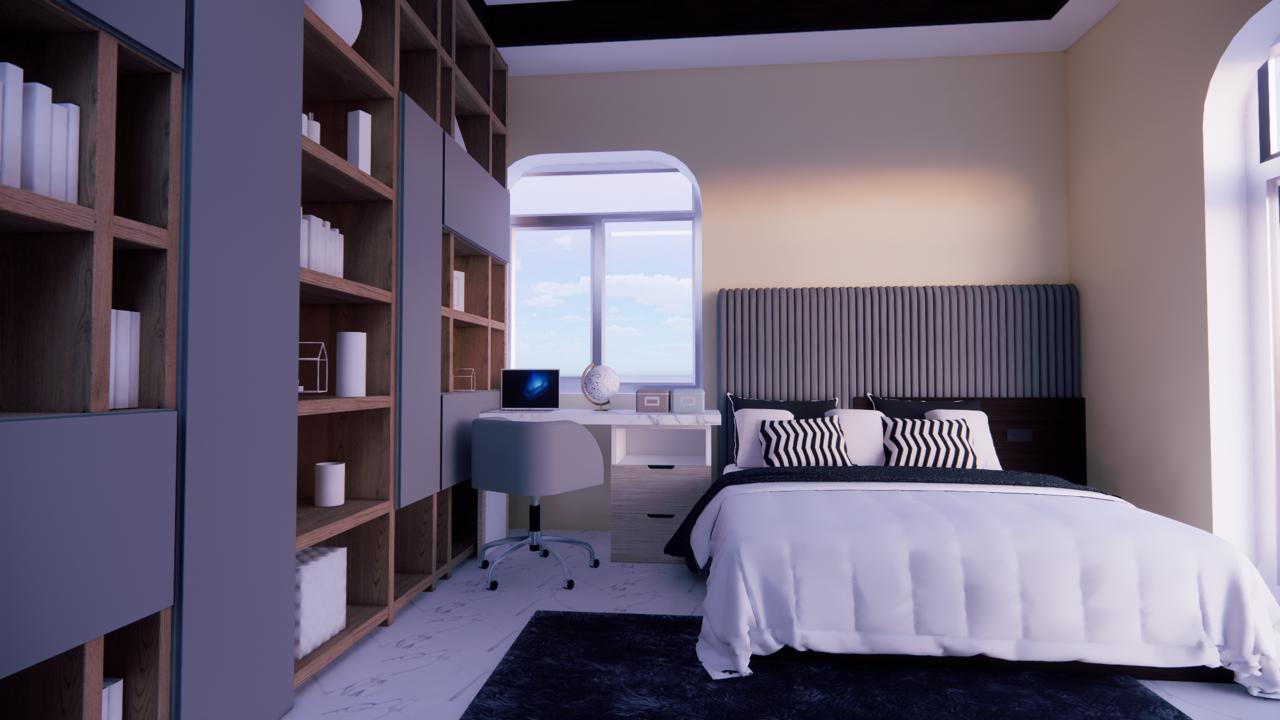
    Layouts, elevations, interiors, and 3D views help you see the project before construction begins.

  3. Estimate & Plan

    We prepare practical cost guidance, material direction, and a work plan that keeps decisions transparent.

  4. Build & Handover

    Site execution, supervision, finishing, and support are coordinated until the space is ready to use.

Frequently Asked Question

Project duration varies based on size and complexity. A residential renovation typically takes 2-4 months, while new construction can take 6-12 months. We provide detailed timelines during the initial consultation and keep you updated throughout the project.
Yes, we offer free estimates and consultations for all projects. Our team will visit your site, discuss your requirements, and provide a detailed quote with no obligation. We believe in transparency and will break down all costs clearly.
We prepare practical drawings, estimates, and technical documents required for project planning. Approval requirements vary by municipality, so we discuss the exact process during consultation.
We handle residential construction, commercial spaces, renovation, remodeling, structural analysis, architectural design, 3D design, interiors, surveying, estimation, and valuation support.
Safety is our top priority. We follow strict safety protocols, use quality materials, and employ skilled professionals. Our project managers conduct regular site inspections, and we maintain open communication with clients throughout the project to ensure everything meets our high standards.
Payment schedules are planned around project scope and milestones. We keep payment terms, material decisions, and progress stages clear before work begins.
We stand behind our workmanship and use quality materials from reliable suppliers. Support terms vary by service type and are discussed clearly before project confirmation.
Yes, we can guide drawings, documentation, and coordination needed for local approvals. The exact requirement depends on the project location and municipality.
We conduct thorough site assessments before starting, but if unexpected issues arise, we'll immediately communicate with you, explain the situation, and provide solutions. We'll discuss any additional costs or timeline adjustments before proceeding, ensuring transparency throughout the process.
Getting started is easy! Simply contact us via phone, email, or our contact form. We'll schedule a free consultation to discuss your project, assess your needs, and provide a detailed estimate. Once you approve, we'll create a timeline and begin the planning process.